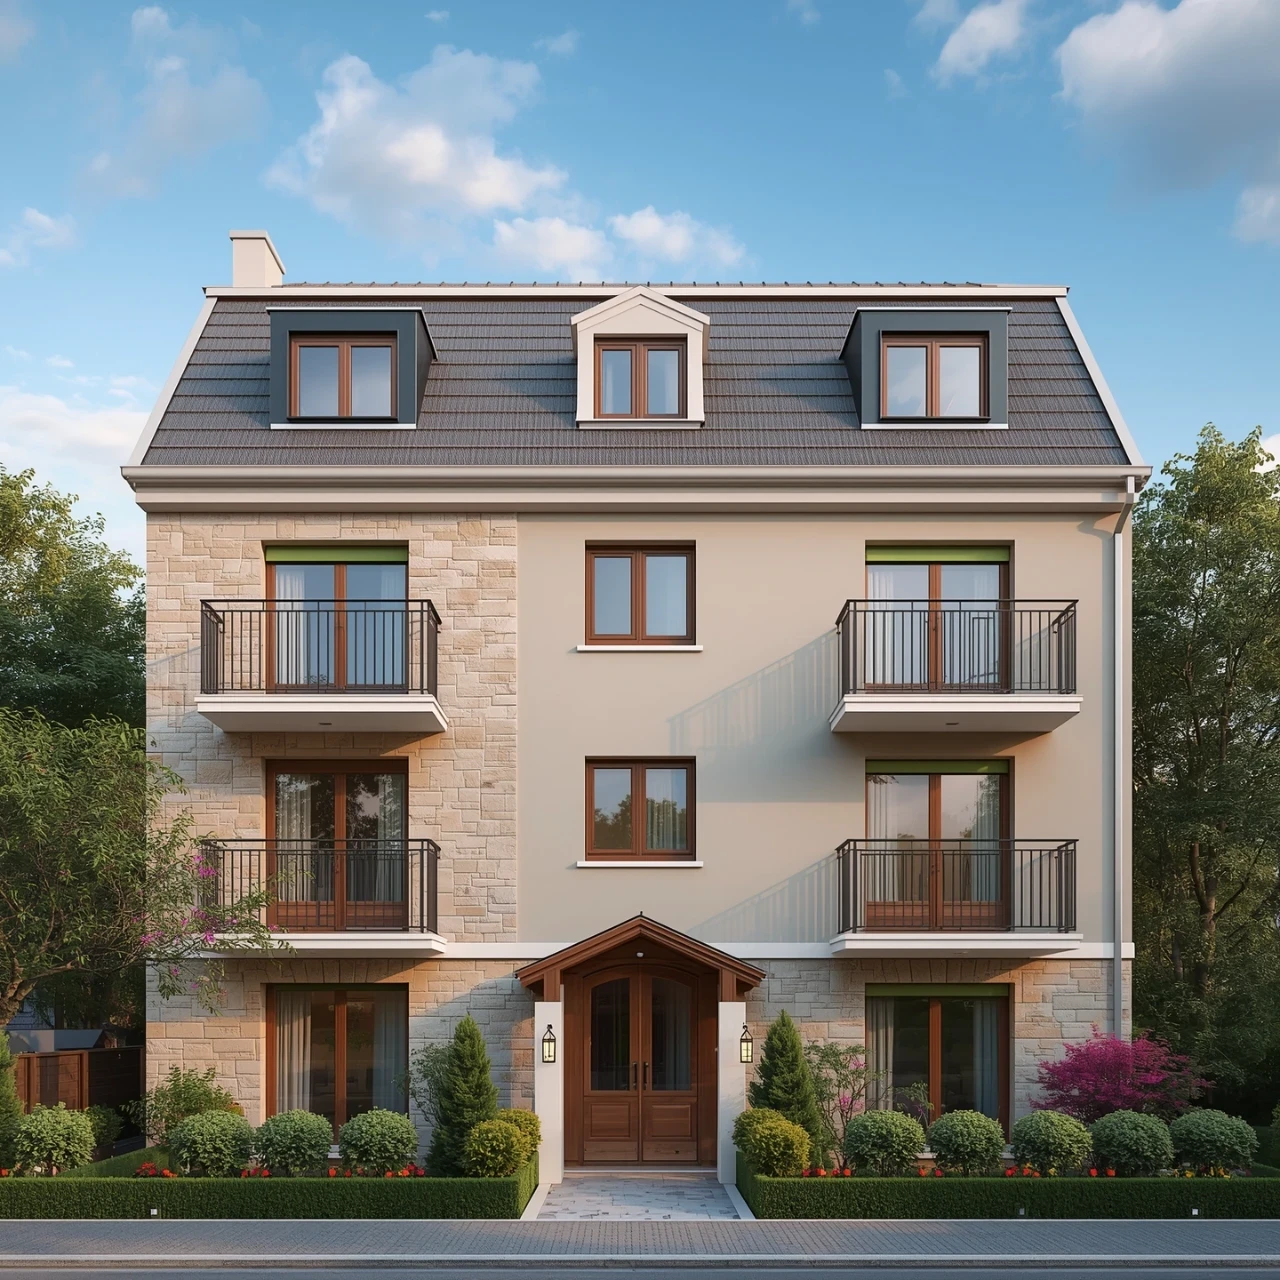
Bungalow

25 Rue Louis-XV, Saint-Jean-sur-Richelieu (Saint-Luc) J2W 1V7

$699,000 CAD

MLS: 12402140

Listing agents

Julie Robitaille Residential and Commercial Real Estate Broker 5149785656 4503477766 julierobitaille@royallepage.ca
Jonathan Viau Residential Real Estate Broker 5147555573 4503477766 jonathanviau@royallepage.ca

Overview

Bedrooms
3
Bathrooms
2 Bathrooms
Powder rooms
0
Rooms
11 Rooms
Year built
1982
Living area
1,082 pc
Lot area
10,213 pc
Building type
Detached
Renovations
Windows (2016)
Roof - covering (2019)
Building dimensions
62 x 30 feet
18.90 x 9.14 meters
Lot dimensions
45 x 100 feet
13.72 x 30.48 meters

Addendum

English description not available. Here is the French description:
Une magnifique propriété où confort, espace et qualité de vie se rencontrent !

Située dans un secteur recherché de Saint-Jean-sur-Richelieu, à proximité de tous les services et commodités, cette superbe propriété saura vous charmer par ses espaces généreux et son environnement des plus agréables. Érigée sur un magnifique terrain de plus de 10 300 pi², soigneusement aménagé, clôturé et paysagé, elle offre une cour arrière exceptionnelle où il fait bon profiter de la belle saison avec sa piscine creusée et son spa.

À l'intérieur, vous découvrirez trois grandes chambres à coucher, deux salles de bain complètes ainsi qu'une accueillante salle familiale agrémentée d'un foyer au gaz, créant une ambiance chaleureuse et invitante pour vos moments en famille ou entre amis. Les espaces de vie offrent tout le confort recherché au quotidien.

La propriété bénéficie également de deux garages chauffés, un avantage indéniable pour les amateurs de véhicules, de rangement ou de bricolage. Un emplacement de choix, un terrain de belle dimension et des installations extérieures qui vous permettront de profiter pleinement de chaque saison.

Une occasion à ne pas manquer pour ceux qui recherchent une propriété offrant espace, confort et qualité de vie !

Building details

Basement
6 feet and over
Finished basement
Bathroom / Washroom
Adjoining to primary bedroom
Other
Cupboard
Wood
Heating system
Electric baseboard units
Windows
PVC
Foundation
Poured concrete
Siding
Aluminum
Brick
Vinyl
Window type
Sliding
Crank handle
Roofing
Asphalt shingles

Lot details

Driveway
Asphalt
Landscaping
Fenced
Landscape
Pool
Inground
Parking
Outdoor
Garage
Topography
Flat
Zoning
Residential

Features

Water supply
Municipality
Heating energy
Electricity
Equipment available
Central vacuum cleaner system installation
Wall-mounted air conditioning
Private yard
Electric garage door
Hearth stove
Gaz fireplace
Proximity
Other
Highway
Cegep
Daycare centre
Golf
Hospital
Park - green area
Bicycle path
Elementary school
High school
Public transport
Available services
Fire detector
Sewage system
Municipal sewer

Unit rooms

Unit LevelRoomDimensionsFlooring
PRINCIPAL Ground floorLiving room13.3x12.2 PWood
PRINCIPAL 2nd floorDining room11.1x11.11 PWood
PRINCIPAL 2nd floorKitchen11.6x10.5 PCeramic tiles
PRINCIPAL 2nd floorLaundry room9.7x6.4 PCeramic tiles
PRINCIPAL 2nd floorBedroom12.1x13.0 PWood
PRINCIPAL 2nd floorPrimary bedroom12.3x12.1 PWood
PRINCIPAL 2nd floorBathroom8.6x8.9 PCeramic tiles
PRINCIPAL BasementBedroom14.5x10.8 PFloating floor
PRINCIPAL BasementBathroom7.4x5.4 PCeramic tiles
PRINCIPAL BasementFamily room14.8x25.7 PFloating floor
PRINCIPAL BasementStorage22x11.7 PConcrete

Inclusions

English description not available. Here is the French description:
Luminaires, Rideaux et pôles, stores, Hotte micro-onde(GE)Four encastré(GE) Paque à cuisson(Jenair),Lave-vaisselle(Kenmore)Aspirateur central et accessoires, Frigidaire(GE) 1 ouvre porte de garage électrique(2 Manettes)Spa, Accessoires de piscine, Génératrice(Honda 6500EM)2 ventilateurs, tout les outils du deuxième garage

Exclusions

Description not available.

Legal warranty

Sale with exclusion(s) of legal warranty – See listing broker(s)

Assessments, taxes and expenses

Municipal assessment 2026

Land
$212,700
Building
$291,900
Total
$504,600

Taxes and expenses

Municipal Taxes 2026
$3,516
School taxes 2026
$339
Total
$3,855

Property photos

25 Rue Louis-XV, Saint-Jean-sur-Richelieu (Saint-Luc) J2W 1V7 · MLS 12402140

Property photo 1
Photo 1
Property photo 2
Photo 2
Property photo 3
Photo 3
Property photo 4
Photo 4
Property photo 5
Photo 5
Property photo 6
Photo 6
View All Images
FOR SALE $699,000 CAD
12402140
12402140
12402140
12402140
12402140
12402140
12402140
12402140
12402140
12402140
12402140
12402140
12402140
12402140
12402140
12402140
12402140
12402140
12402140
12402140
12402140
12402140
12402140
12402140
12402140
12402140
12402140
12402140
12402140
12402140
12402140
12402140
12402140
12402140
12402140
12402140
12402140
Saint-Jean-sur-Richelieu
Residential

25 Rue Louis-XV

Saint-Jean-sur-Richelieu
Bungalow
FOR SALE
#12402140
11
Room(s)
3
Bedrooms(s)
2
Bathroom(s)
1,082 pc
Living area
1982
Year
Building Details and Property Interior
Building Type Detached
Type of Property Bungalow
Year constructed 1982
Dimensions 62 x 30 feet
18.90 x 9.14 meters Irregular
Windows
PVC
Window type
Sliding
Crank handle
Renovations
Windows (2016)
Roof - covering (2019)
Basement
6 feet and over
Finished basement
Bathroom / Washroom
Adjoining to primary bedroom
Other
Cupboard
Wood
Heating system
Electric baseboard units
Foundation
Poured concrete
Siding
Aluminum
Brick
Vinyl
Roofing
Asphalt shingles
Lot and Exterior Features
Lot area 10,213 pc
Lot dimensions 45 x 100 feet
13.72 x 30.48 meters
Topography
Flat
Driveway
Asphalt
Parking
Outdoor
Garage
Pool Inground
Landscaping
Fenced
Landscape
Zoning
Residential
Room Unit Details
Building Level Room Dimensions Flooring
PRINCIPAL Ground floor Living room 13.3x12.2 P Wood
PRINCIPAL 2nd floor Dining room 11.1x11.11 P Wood
PRINCIPAL 2nd floor Kitchen 11.6x10.5 P Ceramic tiles
PRINCIPAL 2nd floor Laundry room 9.7x6.4 P Ceramic tiles
PRINCIPAL 2nd floor Bedroom 12.1x13.0 P Wood
PRINCIPAL 2nd floor Primary bedroom 12.3x12.1 P Wood
Characteristics
Water supply
Municipality
Heating energy
Electricity
Equipment available
Central vacuum cleaner system installation
Wall-mounted air conditioning
Private yard
Electric garage door
Hearth stove
Gaz fireplace
Proximity
Other
Highway
Cegep
Daycare centre
Golf
Hospital
Park - green area
Bicycle path
Elementary school
High school
Public transport
Available services
Fire detector
Sewage system
Municipal sewer
Addendum
English description not available. Here is the French description:
Une magnifique propriété où confort, espace et qualité de vie se rencontrent !

Située dans un secteur recherché de Saint-Jean-sur-Richelieu, à proximité de tous les services et commodités, cette superbe propriété saura vous charmer par ses espaces généreux et son environnement des plus agréables. Érigée sur un magnifique terrain de plus de 10 300 pi², soigneusement aménagé, clôturé et paysagé, elle offre une cour arrière exceptionnelle où il fait bon profiter de la belle saison avec sa piscine creusée et son spa.

À l'intérieur, vous découvrirez trois grandes chambres à coucher, deux salles de bain complètes ainsi qu'une accueillante salle familiale agrémentée d'un foyer au gaz, créant une ambiance chaleureuse et invitante pour vos moments en famille ou entre amis. Les espaces de vie offrent tout le confort recherché au quotidien.

La propriété bénéficie également de deux garages chauffés, un avantage indéniable pour les amateurs de véhicules, de rangement ou de bricolage. Un emplacement de choix, un terrain de belle dimension et des installations extérieures qui vous permettront de profiter pleinement de chaque saison.

Une occasion à ne pas manquer pour ceux qui recherchent une propriété offrant espace, confort et qualité de vie !
Inclusions English description not available. Here is the French description:
Luminaires, Rideaux et pôles, stores, Hotte micro-onde(GE)Four encastré(GE) Paque à cuisson(Jenair),Lave-vaisselle(Kenmore)Aspirateur central et accessoires, Frigidaire(GE) 1 ouvre porte de garage électrique(2 Manettes)Spa, Accessoires de piscine, Génératrice(Honda 6500EM)2 ventilateurs, tout les outils du deuxième garage

Exclusions Description not available.
Sale with exclusion(s) of legal warranty – See listing broker(s)
Municipal assessment
Building assessment 2026 $ 291,900
Lot assessment 2026 $ 212,700
Total $ 504,600
Annual taxes and Expenses
Taxes municipales 2026 $ 3,516
Taxes scolaires 2026 $ 339
Total $ 3,855

Listing agents

Julie Robitaille
Julie Robitaille
Residential and Commercial Real Estate Broker
Jonathan Viau
Jonathan Viau
Residential Real Estate Broker
$
$
(20%)
$
0 $
Visit site
Share
Real Estate News
Québec Real Estate Market: Oct...
2025-11-10
Read More
Building Wealth: Turning Home ...
2025-10-27
Read More
What if your basement could ma...
2025-10-23
Read More
Factors That Influence Your Mo...
2025-08-15
Read More
Real Estate Statistics Analysi...
2025-08-08
Read More
Bank of Canada Holds Key Inter...
2025-07-30
Read More