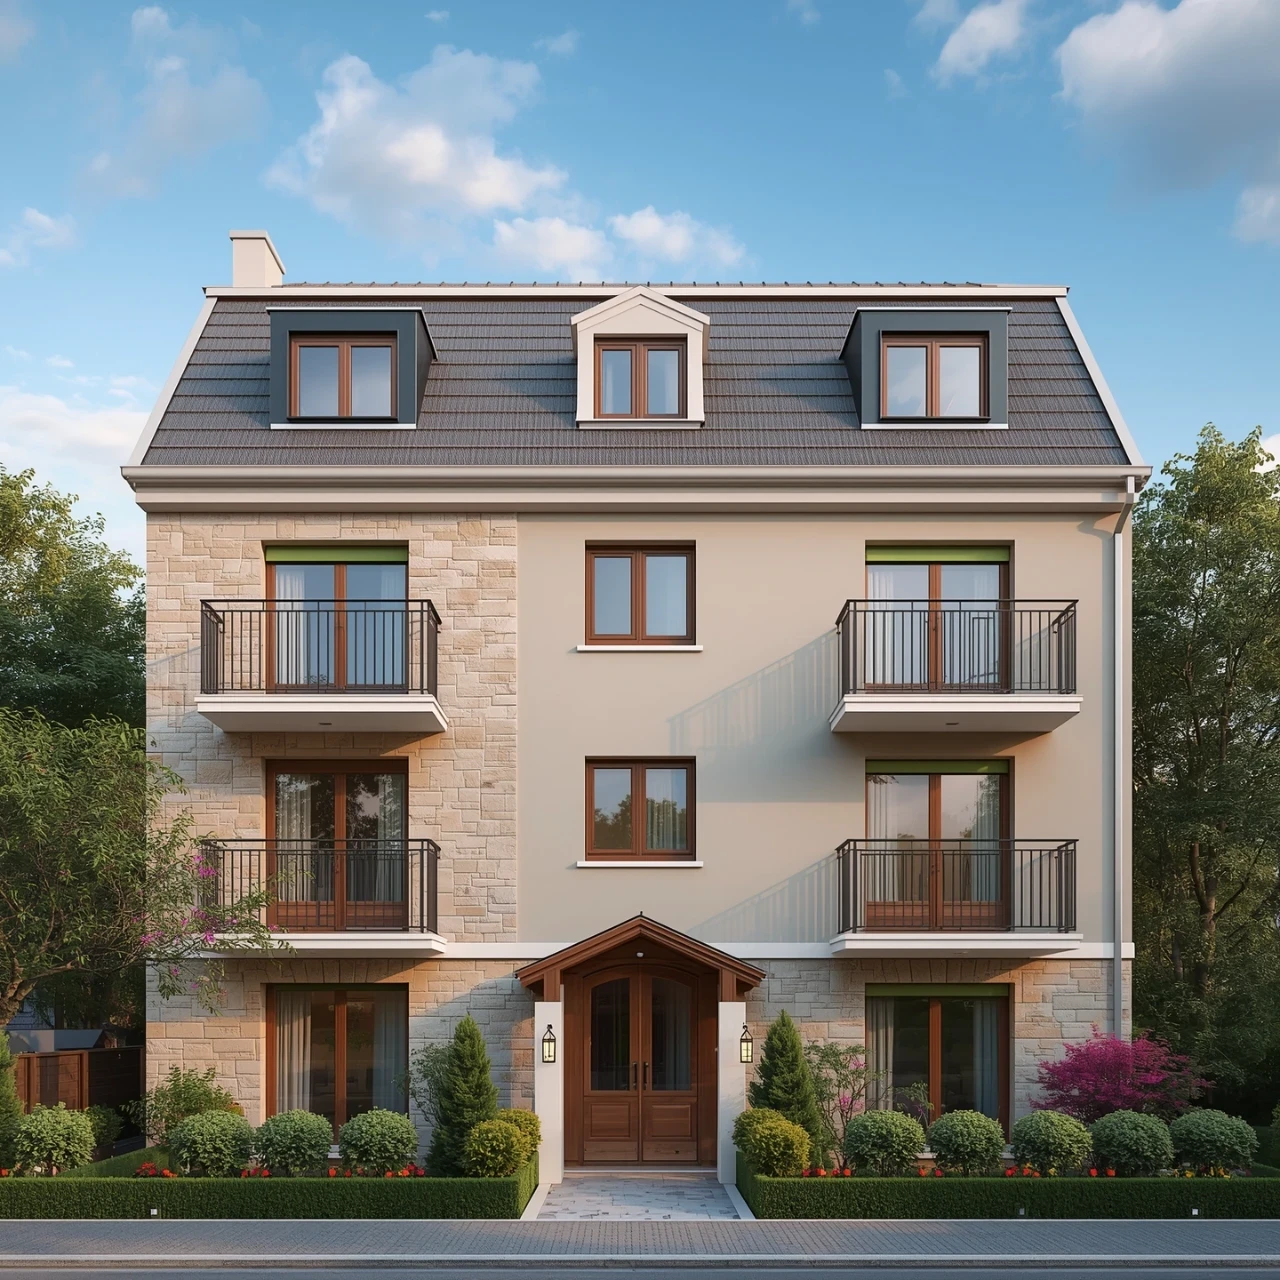
Two or more storey

195 Ch. de la Grande-Ligne E., Saint-Jean-sur-Richelieu (Saint-Athanase) J2X 4J2

$649,000 CAD

MLS: 13676944

Listing agents

Julie Robitaille Residential and Commercial Real Estate Broker 5149785656 4503477766 julierobitaille@royallepage.ca
Jonathan Viau Residential Real Estate Broker 5147555573 4503477766 jonathanviau@royallepage.ca

Overview

Bedrooms
3
Bathrooms
1 Bathroom
Powder rooms
1
Rooms
13 Rooms
Year built
1930
Living area
1,751 pc
Lot area
30,364 pc
Building type
Detached
Building dimensions
28 x 42 feet
8.53 x 12.80 meters
Lot dimensions
20 x 140 feet
6.13 x 42.74 meters

Addendum

English description not available. Here is the French description:
Charmante propriété située dans le secteur de Saint-Athanase! Construite en 1930 et agrandie en 1982 sur une fondation de béton, cette propriété offre un bel équilibre entre cachet, confort et espace. Elle propose 3 chambres à coucher et une magnifique cuisine fonctionnelle avec beaucoup de rangement, un îlot central avec cuisinière au gaz, four encastré et comptoirs de granite. Grande salle de bain complète avec bain thérapeutique, douche indépendante, lavabo double et plancher chauffant. Vous serez impressionné par l'immense salle familiale au rez-de-chaussée, avec son plafond cathédrale et ses deux portes-patio qui inondent la pièce de lumière naturelle. Salle de lavage indépendante avec lavabo. À l'extérieur, profitez d'une piscine hors terre, d'une grande terrasse de béton en plein soleil et d'un espace gazebo idéal pour recevoir famille et amis. Le tout sur un superbe terrain de plus de 30 000 pi², sans voisin à l'arrière, vous offrant tranquillité et intimité. Garage isolé. Une propriété unique où espace, confort et qualité de vie sont au rendez-vous!

Building details

Basement
6 feet and over
Finished basement
Bathroom / Washroom
Other
Whirlpool bath-tub
Seperate shower
Cupboard
Wood
Heating system
Air circulation
Electric baseboard units
Foundation
Poured concrete
Garage
Detached
Single width
Siding
Aluminum
Roofing
Asphalt shingles

Lot details

View
Other
Driveway
Other
Landscaping
Fenced
Landscape
Pool
Other
Parking
Outdoor
Garage
Topography
Flat
Zoning
Agricultural

Features

Water supply
Artesian well
Heating energy
Electricity
Equipment available
Private yard
Electric garage door
Central heat pump
Distinctive features
No neighbours in the back
Proximity
Other
Highway
Cegep
Daycare centre
Golf
Hospital
Park - green area
Elementary school
High school
Sewage system
Septic tank

Unit rooms

Unit LevelRoomDimensionsFlooring
PRINCIPAL Ground floorKitchen16.2x9.7 PWood
PRINCIPAL Ground floorDining room7.4x16.5 PWood
PRINCIPAL Ground floorLiving room9.10x21 PWood
PRINCIPAL Garden levelWashroom4x7.4 POther
PRINCIPAL Ground floorFamily room22.2x16.9 POther
PRINCIPAL 2nd floorBedroom12.10x8.8 PWood
PRINCIPAL 2nd floorPrimary bedroom10x11 PWood
PRINCIPAL 2nd floorBathroom8.11x11 POther
PRINCIPAL BasementBedroom8.6x11.11 POther
PRINCIPAL BasementCellar / Cold room6.2x6.7 PConcrete
PRINCIPAL BasementFamily room11x16.6 POther
PRINCIPAL BasementLaundry room7.1x16.6 PCeramic tiles
PRINCIPAL BasementStorage10.11x23 PConcrete

Inclusions

English description not available. Here is the French description:
Luminaires, pôles et rideaux, stores, plaque de cuisson au gaz(Kenmore) hotte de cuisinière(Kitchenaid),fou encastré, micro-onde encastré (GE) lave-vaisselle(maytag), Assainisseur d'eau,Bbq ext au gaz(Vermont casting), piscine et accessoires(toiles 4 ans)Gazebo, Back de rétention d'eau et pompe,Base de lit chambre principale, Rack à Téléviseur salle familliale, Meuble ordinateur

Exclusions

English description not available. Here is the French description:
Génératrice au propane

Legal warranty

Sale with exclusion(s) of legal warranty – See listing broker(s)

Assessments, taxes and expenses

Municipal assessment 2026

Land
$163,700
Building
$284,800
Total
$448,500

Taxes and expenses

Energy cost
$2,160
Municipal Taxes 2026
$2,730
School taxes 2026
$294
Total
$5,184

Property photos

195 Ch. de la Grande-Ligne E., Saint-Jean-sur-Richelieu (Saint-Athanase) J2X 4J2 · MLS 13676944

Property photo 1
Photo 1
Property photo 2
Photo 2
Property photo 3
Photo 3
Property photo 4
Photo 4
Property photo 5
Photo 5
Property photo 6
Photo 6
View All Images
FOR SALE $649,000 CAD
13676944
13676944
13676944
13676944
13676944
13676944
13676944
13676944
13676944
13676944
13676944
13676944
13676944
13676944
13676944
13676944
13676944
13676944
13676944
13676944
13676944
13676944
13676944
13676944
13676944
13676944
13676944
13676944
13676944
13676944
13676944
13676944
13676944
13676944
13676944
13676944
13676944
13676944
13676944
13676944
13676944
13676944
Saint-Jean-sur-Richelieu
Residential

195 Ch. de la Grande-Ligne E.

Saint-Jean-sur-Richelieu
Two or more storey
FOR SALE
#13676944
13
Room(s)
3
Bedrooms(s)
1
Bathroom(s)
1
Half Bath(s)
1,751 pc
Living area
1930
Year
Building Details and Property Interior
Building Type Detached
Type of Property Two or more storey
Year constructed 1930
Dimensions 28 x 42 feet
8.53 x 12.80 meters Irregular
Living area 1,751 pc
Basement
6 feet and over
Finished basement
Bathroom / Washroom
Other
Whirlpool bath-tub
Seperate shower
Cupboard
Wood
Heating system
Air circulation
Electric baseboard units
Foundation
Poured concrete
Garage
Detached
Single width
Siding
Aluminum
Roofing
Asphalt shingles
Lot and Exterior Features
Lot area 30,364 pc
Lot dimensions 20 x 140 feet
6.13 x 42.74 meters
Topography
Flat
Driveway
Other
Parking
Outdoor
Garage
Pool Other
Landscaping
Fenced
Landscape
View
Other
Zoning
Agricultural
Room Unit Details
Building Level Room Dimensions Flooring
PRINCIPAL Ground floor Kitchen 16.2x9.7 P Wood
PRINCIPAL Ground floor Dining room 7.4x16.5 P Wood
PRINCIPAL Ground floor Living room 9.10x21 P Wood
PRINCIPAL Garden level Washroom 4x7.4 P Other
PRINCIPAL Ground floor Family room 22.2x16.9 P Other
PRINCIPAL 2nd floor Bedroom 12.10x8.8 P Wood
Characteristics
Water supply
Artesian well
Heating energy
Electricity
Equipment available
Private yard
Electric garage door
Central heat pump
Distinctive features
No neighbours in the back
Proximity
Other
Highway
Cegep
Daycare centre
Golf
Hospital
Park - green area
Elementary school
High school
Sewage system
Septic tank
Addendum
English description not available. Here is the French description:
Charmante propriété située dans le secteur de Saint-Athanase! Construite en 1930 et agrandie en 1982 sur une fondation de béton, cette propriété offre un bel équilibre entre cachet, confort et espace. Elle propose 3 chambres à coucher et une magnifique cuisine fonctionnelle avec beaucoup de rangement, un îlot central avec cuisinière au gaz, four encastré et comptoirs de granite. Grande salle de bain complète avec bain thérapeutique, douche indépendante, lavabo double et plancher chauffant. Vous serez impressionné par l'immense salle familiale au rez-de-chaussée, avec son plafond cathédrale et ses deux portes-patio qui inondent la pièce de lumière naturelle. Salle de lavage indépendante avec lavabo. À l'extérieur, profitez d'une piscine hors terre, d'une grande terrasse de béton en plein soleil et d'un espace gazebo idéal pour recevoir famille et amis. Le tout sur un superbe terrain de plus de 30 000 pi², sans voisin à l'arrière, vous offrant tranquillité et intimité. Garage isolé. Une propriété unique où espace, confort et qualité de vie sont au rendez-vous!
Inclusions English description not available. Here is the French description:
Luminaires, pôles et rideaux, stores, plaque de cuisson au gaz(Kenmore) hotte de cuisinière(Kitchenaid),fou encastré, micro-onde encastré (GE) lave-vaisselle(maytag), Assainisseur d'eau,Bbq ext au gaz(Vermont casting), piscine et accessoires(toiles 4 ans)Gazebo, Back de rétention d'eau et pompe,Base de lit chambre principale, Rack à Téléviseur salle familliale, Meuble ordinateur

Exclusions English description not available. Here is the French description:
Génératrice au propane
Sale with exclusion(s) of legal warranty – See listing broker(s)
Municipal assessment
Building assessment 2026 $ 284,800
Lot assessment 2026 $ 163,700
Total $ 448,500
Annual taxes and Expenses
Coût d'énergie $ 2,160
Taxes municipales 2026 $ 2,730
Taxes scolaires 2026 $ 294
Total $ 5,184

Listing agents

Julie Robitaille
Julie Robitaille
Residential and Commercial Real Estate Broker
Jonathan Viau
Jonathan Viau
Residential Real Estate Broker
$
$
(20%)
$
0 $
Visit site
Share
Real Estate News
Québec Real Estate Market: Oct...
2025-11-10
Read More
Building Wealth: Turning Home ...
2025-10-27
Read More
What if your basement could ma...
2025-10-23
Read More
Factors That Influence Your Mo...
2025-08-15
Read More
Real Estate Statistics Analysi...
2025-08-08
Read More
Bank of Canada Holds Key Inter...
2025-07-30
Read More